
Price Reduction - Views - New Construction

Address
1152 Bellavista Drive, Park Hills, KY
Price
$ 4,899,000
Property Attributes
- MLS#642814
- Type
- Listing Status Active
- CountyKenton
- CityPark Hills
- AreaCovington North
- NeighborhoodPark Pointe
- Zip41011
- StyleContemporary
- Year Built2026
- Price$ 4,899,000
- Bedrooms4
- Full Bathrooms4
- Half Bathrooms1
- Sqr Footage5604
- Lot Size0.24 Acres
Data Source:
Northern Kentucky MLS (NKAR)
Property Description
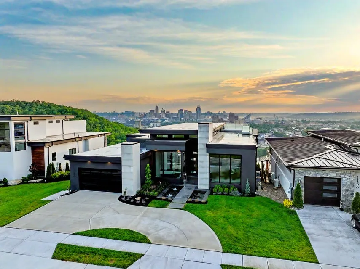
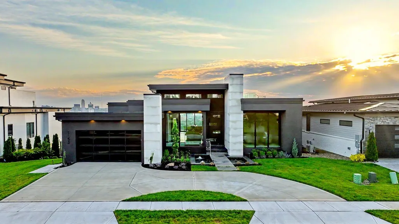
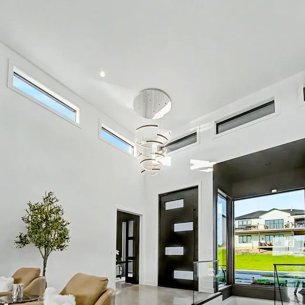
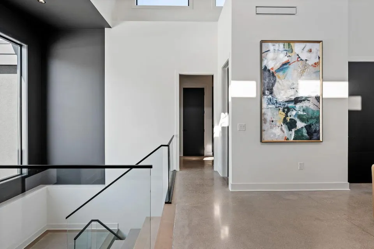
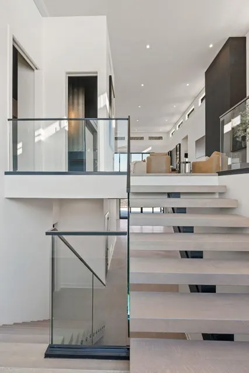
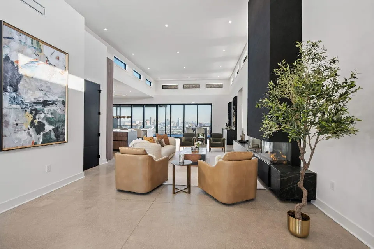
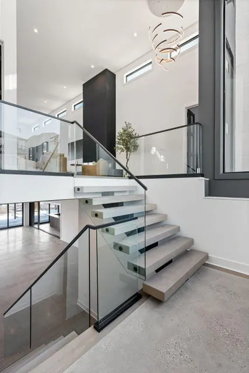
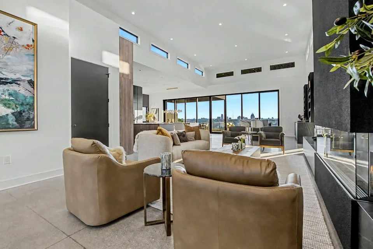
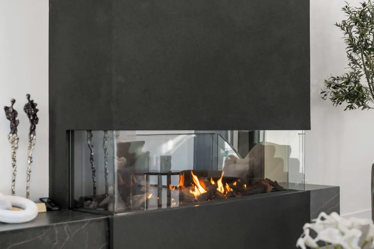
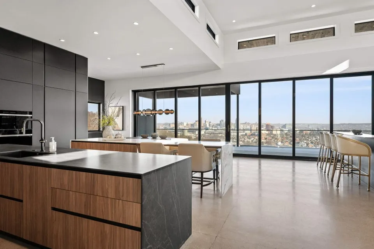
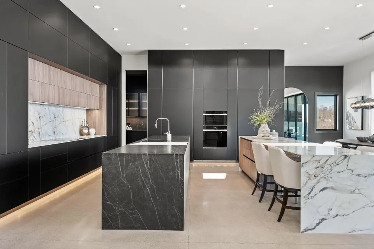
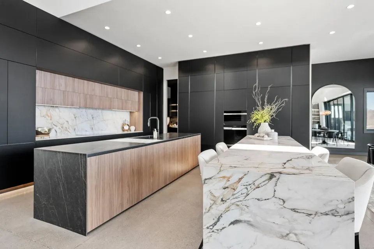
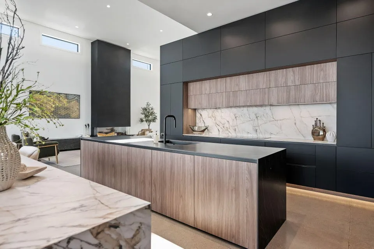
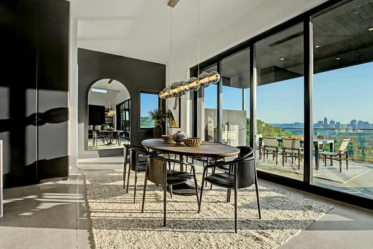
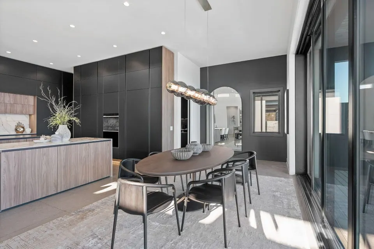
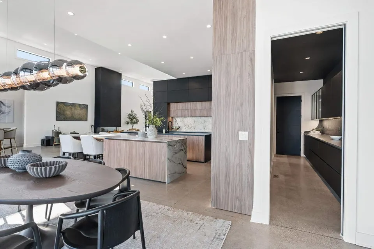
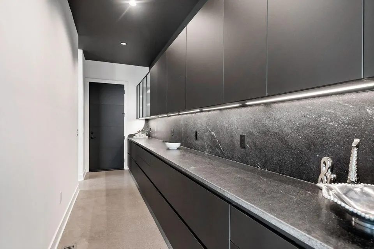
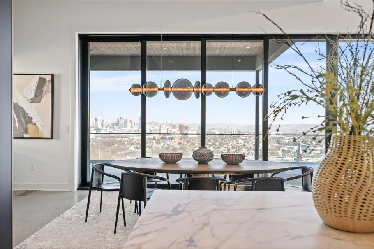
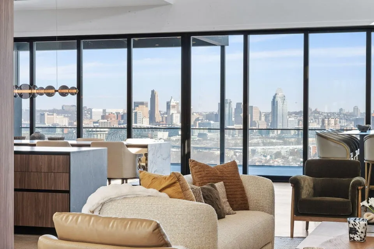
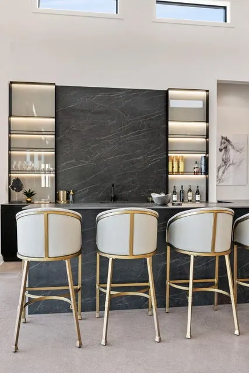
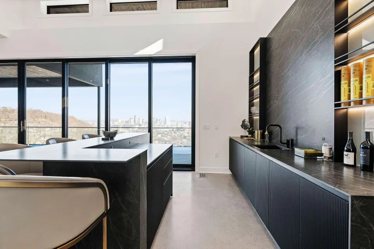
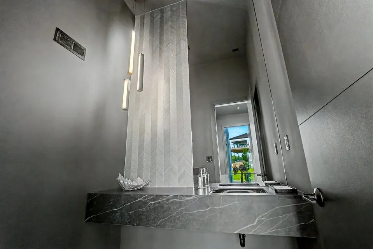
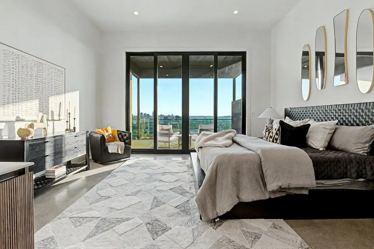
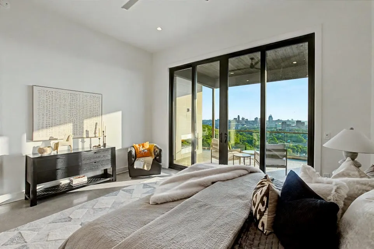
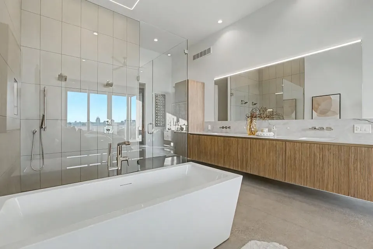
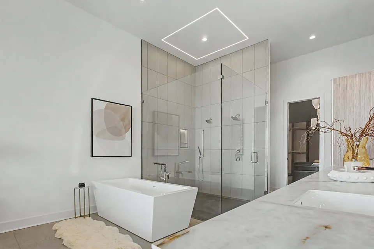
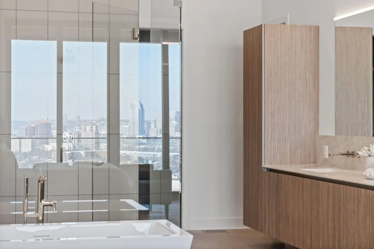
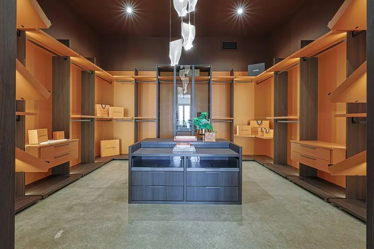
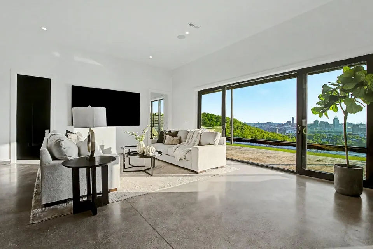
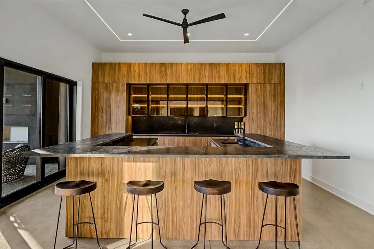
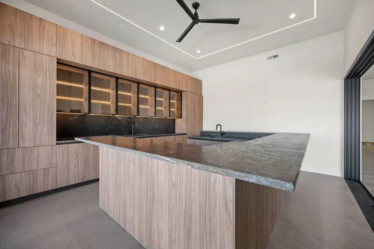
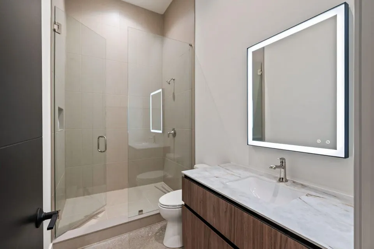
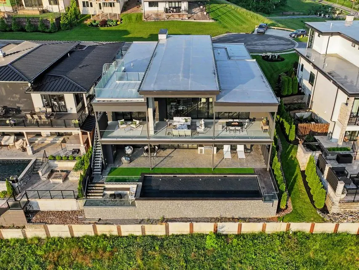
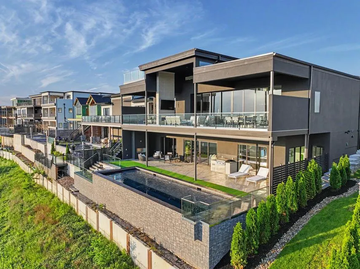
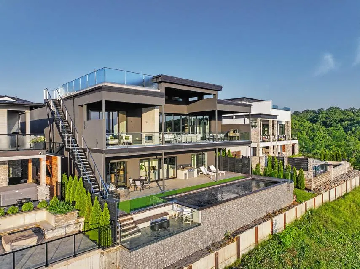
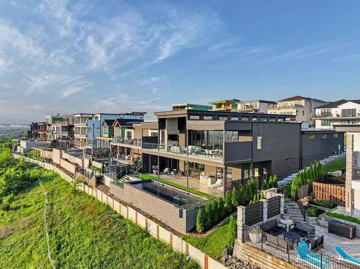
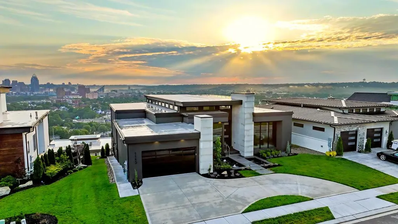
Welcome to 1152 Bellavista Dr. located in Park Pointe, NKY's premier gated community known for its Luxury Living w/incredible panoramic Cincinnati Skyline Views! This architecturally striking custom home offers over 5,600 SF of sophisticated living space w/a refined Miami-styled aesthetic. Your guests are sure to be impressed w/the dramatic water feature-floating stepping stone entrance to the grand pivot entry door! This showpiece was thoughtfully designed for elevated living & exceptional entertaining. Dramatic 18' ceilings, floor-to-ceiling Pella windows, integrated LED ceiling illumination, designer fixtures, sleek linear gas fireplaces, & a stunning floating staircase w/frameless glass railing create an unforgettable first impression. The contemporary pocketing sliding glass wall system opens to a seamless indoor/outdoor expansive multi-level entertaining space including a covered Trex deck, stamped concrete patio, & rooftop terrace. The elevated Chef's Kitchen showcases ultra-lux porcelain waterfall countertops w/a refined European design, custom Italian modern luxury cabinetry, Bosch, Wolf & Thermador appliances, oversized Butler's Pantry w/direct access from garage, plus a full wet bar with accent-lit shelving, ice maker, and beverage chiller. The luxurious Primary offers a boutique hotel-inspired spa experience complete w/a generous dbl vanity, frameless glass shower, freestanding tub, extraordinary custom Hermes-influenced WIC. The LL features a glass wine room, lounge area, flex/exercise room, & fully equipped Pool House-Bar with wine chiller, dishwasher, ice maker, & dual glass wall systems opening to both the fin LL & outdoor entertaining spaces. Resort-caliber amenities include a Heated Gunite pool w/sun shelf, swim-up bar, automated cover, grill station, irrigation, rooftop terrace, & multiple outdoor gathering spaces delivering a private resort experience while capturing sweeping skyline views! A truly rare offering unlike anything else in NKY!
| Elementary School | Middle School | High School |
|---|---|---|
| John G. Carlisle Elementary Elementary School | Holmes Middle School Middle School | Holmes Senior High High School |
| Price History | |
|---|---|
| 6/29/2026 | Listed $5,200,000 |
| 9/11/2026 | 6$4,899,000 |
General Features
| Living Area | 5604 |
|---|---|
| Sewer | Public Sewer |
| Heating | Natural Gas,Forced Air |
| Cooling | Central Air |
| Utilities | Cable Available,Natural Gas Available |
| Roof | Membrane |
| HOA Fee | 300 |
| Garage Spaces | 3 |
| Association Fee Includes | See Remarks,Maintenance Grounds,Snow Removal |
| Patio/Porch Features | Covered,Deck,Patio,Porch |
| Architectural Style | Contemporary |
| Security Features | Smoke Detector(s) |
| Construction Materials | See Remarks,Fiber Cement,Stone |
| Year Built | 2026 |
| View | City,Skyline |
| Levels | One |
| Property Subtype | Single Family Residence |
| Accessibility | See Remarks |
| Assoc Fee Paid Per | Monthly |
| County | Kenton |
| New Construction | true |
| Property Type | Residential |
| Association Amenities | Management |
| HOA | true |
| Attached Garage | false |
| Subdivision Name | Park Pointe |
| Garage Y/N | true |
| Total Rooms | 15 |
| Status | Active |
| Directions | Amsterdamn Rd.to Park Pointe Dr. to left on Gateway to left on Bellavista Dr. Home is second to last one on the right. |
| High School | Holmes Senior High |
| City | Park Hills |
| Zoning Description | Residential |
| MLS Area | K01 - Covington North |
| Lot Size Units | Acres |
| Lot Size Square Feet | 10463 |
| Elementary School | John G. Carlisle Elementary |
| Property Attached Y/N | false |
| Home Warranty Y/N | true |
| Middle/Junior High School | Holmes Middle School |
| Property Condition | Existing Structure,New Construction |
| MLS Area Minor | K01 - Covington North |
| Virtual Tour | https://player.vimeo.com/video/1184844396 |
| Structure Type | House |
| Living Area Units | Square Feet |
| Standard Status | Active |
Interior Features
| Interior Amenities | See Remarks,Kitchen Island,Wet Bar,WaterSense Fixture(s),Walk-In Closet(s),Storage,Soaking Tub,Smart Thermostat,Pantry,Open Floorplan,High Speed Internet,Entrance Foyer,Double Vanity,Chandelier,Built-in Features,Butler's Pantry,Ceiling Fan(s),High Ceilings,Recessed Lighting,Wired for Data,Wired for Sound |
|---|---|
| Basement | Full Finished Bath,Other,See Remarks,Full,Finished,Storage Space,Walk-Out Access |
| Total Fireplaces | 3 |
| Fireplace Features | Double Sided,Gas |
| Air Conditioning Y/N | true |
| Heating Y/N | true |
| Window Features | Other,Aluminum Clad Window(s),Picture Window(s),Slider Window(s) |
| Fireplace Y/N | true |
| Laundry Features | Laundry Room,Lower Level,Main Level |
| Total Baths | 5 |
Exterior Features
| Exterior Amenities | Outdoor Kitchen,Fountain,Lighting,Outdoor Grill,Other |
|---|---|
| Parking Features | Driveway,Garage,Garage Door Opener,Garage Faces Front,Oversized,Tandem |
| Lot Features | See Remarks,Cul-De-Sac,Level,Sprinklers In Front |
| Water Source | Public |
| Total Parking | 3 |
| Lot Size Area | 0.24 |
| Foundation Details | Poured Concrete |
| Building Area Total | 5604 |
| Lot Dimensions | of record |
| Lot Size Acres | 0.24 |
| Road Surface Type | Paved |
| Lot Size Source | Owner |
| Door Features | French Doors,Levered or Graspable Door Handles,Sliding Doors,Wide Doors |
Amenities
- Foreclosure
- Views
- Short Sale
- New Construction
- Adult 55+
- Lease To Own
- No HOA Fees
- Furnished
- Primary On Main
- Air Conditioning
- Seller Finance
- Green
- Fixer Upper
- Horse
- Golf
- Fireplace
- Deck
- Garage
- Basement
- Pool
Property vs Average in 41011
Price
Year Built
 All information deemed reliable but not guaranteed. All properties are subject to prior sale, change or withdrawal. Neither listing broker(s) or information provider(s) shall be responsible for any typographical errors, misinformation, misprints and shall be held totally harmless. Listing(s) information is provided for consumers personal, non-commercial use and may not be used for any purpose other than to identify prospective properties consumers may be interested in purchasing. The data relating
