
New Construction
Address
12121 Farmer Drive, Walton, KY
Price
$ 369,536
Property Attributes
- MLS#643914
- Type
- Listing Status Pending
- CountyBoone
- CityWalton
- AreaRichwd-Un-Wal-Ver-SB
- NeighborhoodWildcat Run
- Zip41094
- StyleRanch
- Year Built2026
- Price$ 369,536
- Bedrooms3
- Full Bathrooms2
- Half Bathrooms0
- Sqr Footage1510
Data Source:
Northern Kentucky MLS (NKAR)
Property Description
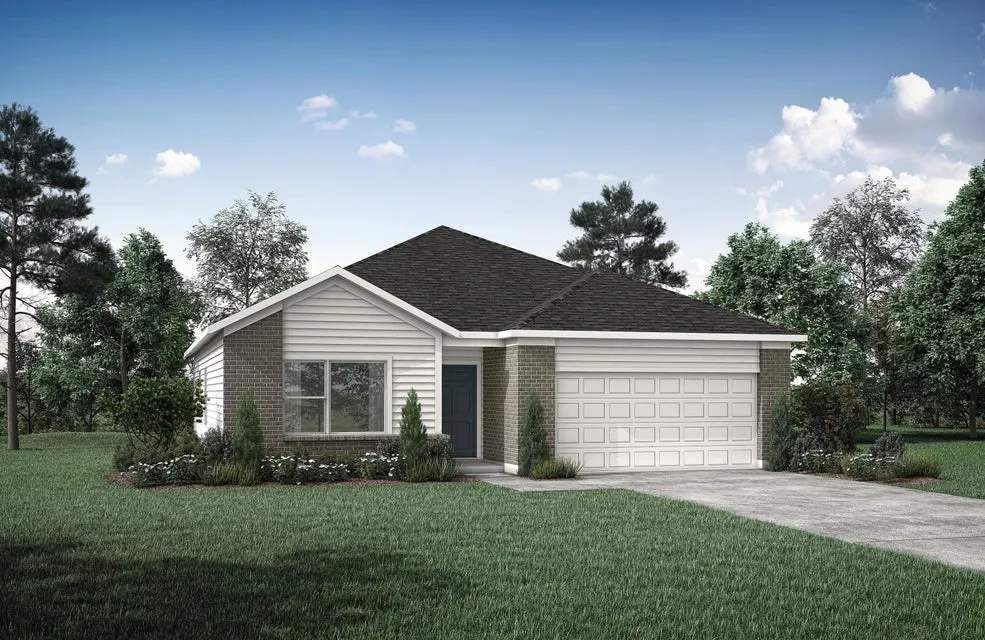
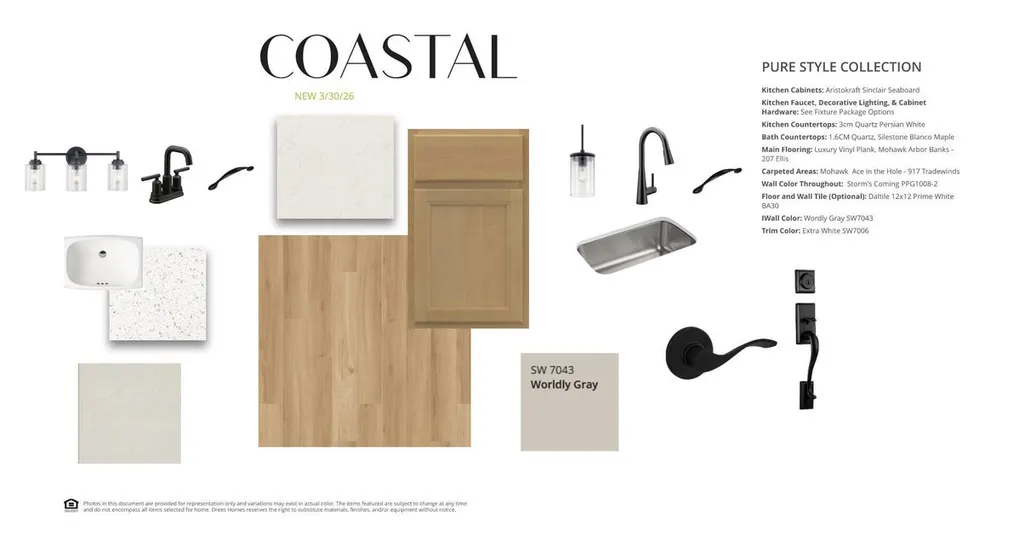
Pure Style Collection. Charming 3 Bedroom, 2 Bath Ranch Plan. the Trent offers all the open spacious living you desire, all on one floor. The welcoming foyer leads you to a casual central living space featuring a family room, nicely-sized kitchen and dining area - perfect for relaxing or entertaining. You'll love the seclusion of the first floor primary suite with full bath that's tucked away in the rear of the home. A separate wing off the main entry foyer showcases two bedrooms and a full bath, while a first floor laundry room and family foyer will help keep your personal items organized and out of sight.
| Elementary School | Middle School | High School |
|---|---|---|
| Walton-Verona Elementary Elementary School | Walton-Verona Middle Middle School | Walton-Verona High High School |
| Price History | |
|---|---|
| 6/22/2026 | Listed $369,536 |
General Features
| Sewer | Public Sewer |
|---|---|
| Heating | Electric |
| Cooling | Central Air |
| Utilities | Cable Available |
| Roof | Shingle |
| Garage Spaces | 2 |
| Patio/Porch Features | Patio |
| Architectural Style | Ranch |
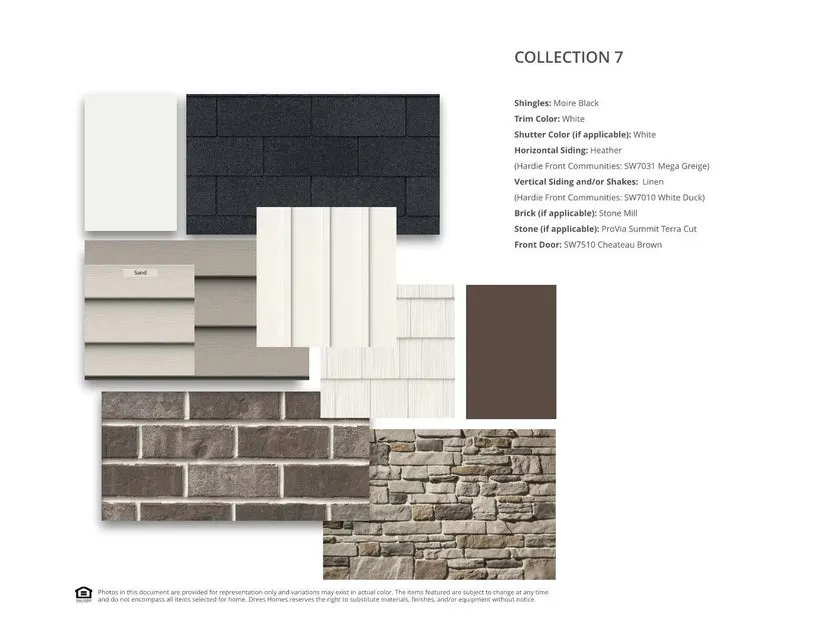
| Construction Materials | Brick,Shingle Siding,Vinyl Siding |
| Year Built | 2026 |
| Levels | One |
| Property Subtype | Single Family Residence |
| County | Boone |
| New Construction | true |
| Property Type | Residential |
| HOA | false |
| Attached Garage | true |
| Subdivision Name | Wildcat Run |
| Garage Y/N | true |
| Total Rooms | 6 |
| Status | Pending |
| Directions | I-71 S/I-75 S to Richwood / KY-338 Exit 175. Right on US 25 to right on University Drive, to right on Farmer Dive. |
| High School | Walton-Verona High |
| City | Walton |
| Zoning Description | Residential |
| MLS Area | K11 - Richwd/Un/Wal/Ver/SB |
| Elementary School | Walton-Verona Elementary |
| Property Attached Y/N | false |
| Middle/Junior High School | Walton-Verona Middle |
| MLS Area Minor | K11 - Richwd/Un/Wal/Ver/SB |
| Structure Type | House |
| Standard Status | Pending |
Interior Features
| Interior Amenities | Kitchen Island,Walk-In Closet(s),Storage,Smart Thermostat,Smart Home,Pantry,Open Floorplan,High Speed Internet,Double Vanity |
|---|---|
| Basement | Full |
| Air Conditioning Y/N | true |
| Heating Y/N | true |
| Window Features | Vinyl Frames |
| Fireplace Y/N | false |
| Total Baths | 2 |
Exterior Features
| Parking Features | Attached,Driveway,Garage,Garage Faces Front |
|---|---|
| Water Source | Public |
| Total Parking | 2 |
| Foundation Details | Poured Concrete |
| Building Area Total | 1510 |
| Lot Dimensions | Irregular |
| Lot Size Source | Builder |
Amenities
- Foreclosure
- Views
- Short Sale
- New Construction
- Adult 55+
- Lease To Own
- No HOA Fees
- Furnished
- Primary On Main
- Air Conditioning
- Seller Finance
- Green
- Fixer Upper
- Horse
- Golf
- Fireplace
- Deck
- Garage
- Basement
- Pool
Property vs Average in 41094
Price
Year Built
 All information deemed reliable but not guaranteed. All properties are subject to prior sale, change or withdrawal. Neither listing broker(s) or information provider(s) shall be responsible for any typographical errors, misinformation, misprints and shall be held totally harmless. Listing(s) information is provided for consumers personal, non-commercial use and may not be used for any purpose other than to identify prospective properties consumers may be interested in purchasing. The data relating
